Searching...
We design passenger terminals, piers, control towers and airside and landside infrastructure, combining operational efficiency with an excellent passenger experience.
We design shopping centres and retail spaces, including new developments and the refurbishment of existing assets, creating attractive environments that are efficient to operate.
We design data centre buildings and campuses that integrate the demanding technical requirements of mission-critical facilities with efficient layouts, sustainable design and a considered architectural presence.
We design stadiums, cultural and public buildings that become landmarks for their communities.
We design factories, logistics centres and technical facilities in which architecture supports process efficiency, safety and the wellbeing of the people who work in them.
We design workplaces and office campuses that promote wellbeing, collaboration and flexibility, aligned with leading sustainability certifications.
We design hospitals and healthcare facilities where functional complexity, patient wellbeing and operational efficiency must work together, from general and specialist hospitals to clinics and medical equipment planning.
We design hotels and resorts that respond to their setting and offer distinctive guest experiences, balancing architectural identity with operational efficiency.
We design residential buildings and mixed-use developments, from individual buildings to large housing complexes, focused on quality of life, efficiency and long-term value.
We develop masterplans and urban development strategies that integrate land use, mobility, public space and infrastructure, creating sustainable, inclusive and liveable urban environments.
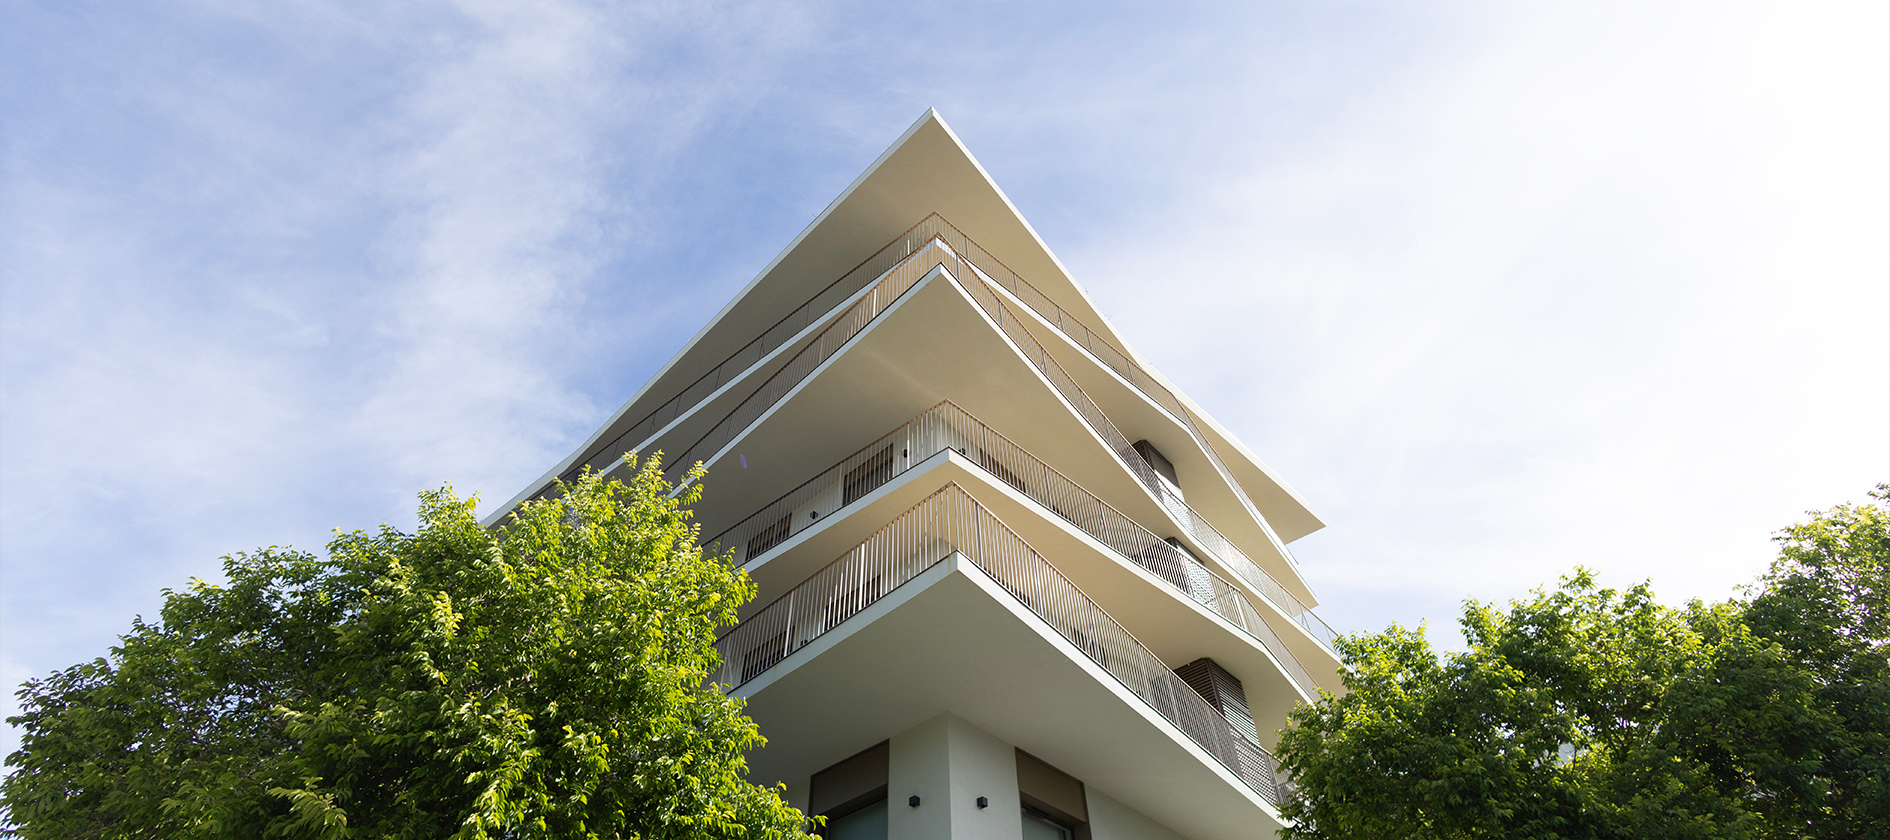
Rethinking architecture means integrating sustainability, advanced technology and adaptability to climate and social change into every design decision. At Quadrante, our architects combine creative and conceptual capability with a rigorous understanding of how buildings are built, operated and experienced.
From airports and hospitals to offices, hotels, data centres and urban developments, we design buildings and places that are efficient, resilient and closely connected to the culture and context in which they stand.
Through our Total Design methodology, architecture is developed in close collaboration with engineering, sustainability and digital teams, integrating every project variable into a single line of thought. This allows us to deliver coherent, optimised solutions in which design ambition, technical performance and cost are balanced from the outset, supported by 3D modelling and BIM methodology at every stage.
Our design is guided by a set of consistent principles: sustainability as a primary focus, through passive design, natural light and energy performance; a strong sense of place, reflecting the local identity of each project; people-centred spaces that are intuitive and comfortable to use; and flexibility to accommodate future growth and change. Where appropriate, we apply optimisation, repetition and modularity to achieve efficient, high-quality solutions, so that each project receives a unique and fitting response.


We design across a wide range of building types and urban scales, from masterplanning to detailed design, in the following areas: