Searching...
Reinforcing an Icon of Portuguese Modern Architecture
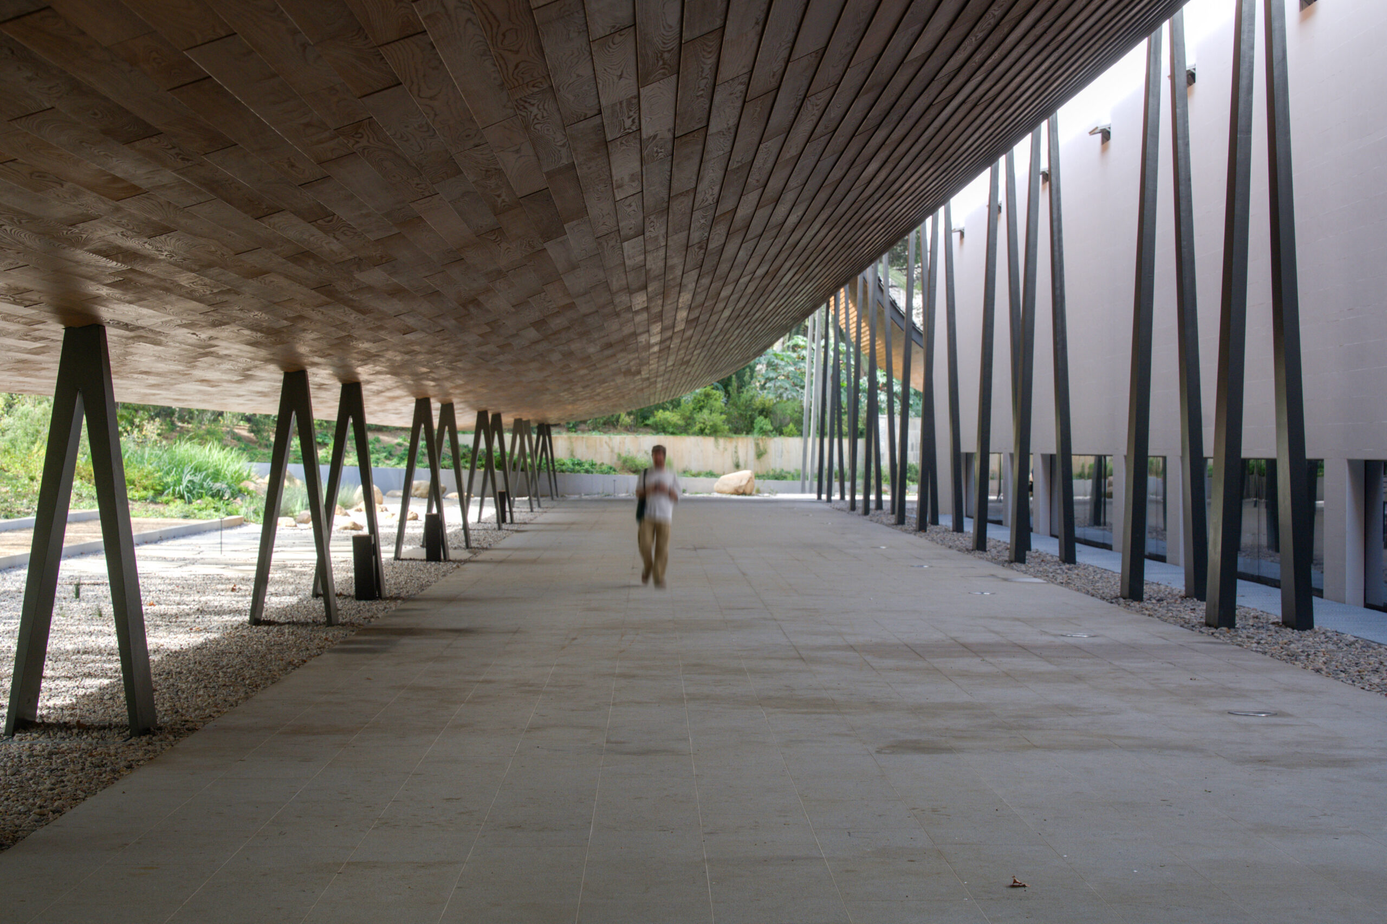
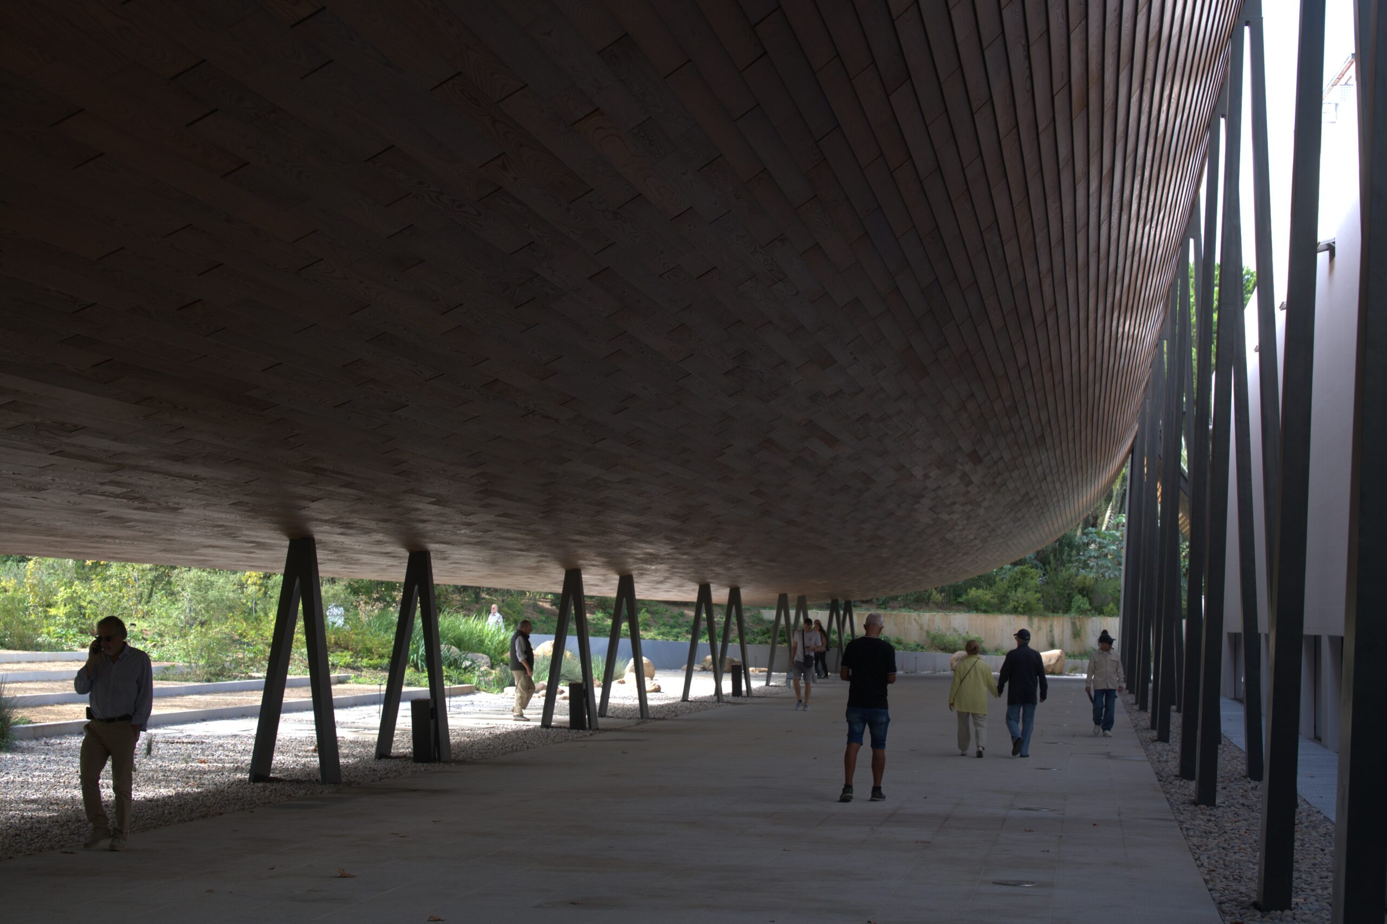
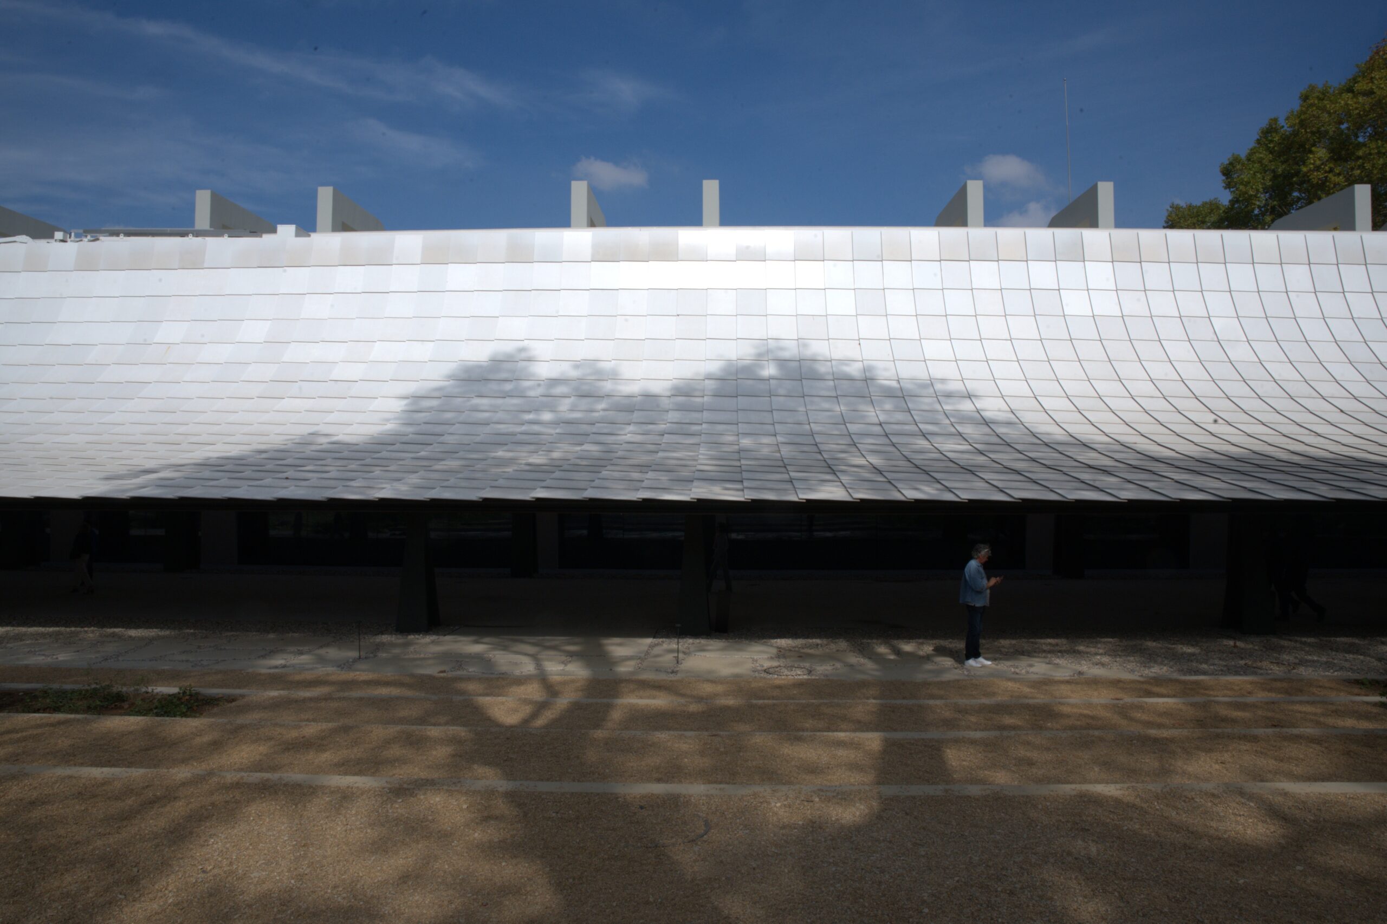
Preserving the existing building while bringing its structure in line with contemporary seismic requirements was one of the project’s central engineering challenges. The structural intervention covered all seven blocks of the building, each comprising two underground floors, a ground floor and roof, with solutions designed to reduce horizontal seismic displacement and establish clear load paths through to the foundations. The expansion also introduced a new underground gallery and vertical access, together with the distinctive 105-metre Engawa canopy, supported by inverted V-shaped columns bearing on the new gallery or micropiles.
Market
Sector
Sustainable Cities
Services
Location
Lisbon, Portugal
Year
2025
Status
Concluded
Client
Fundação Calouste Gulbenkian